01
Custom porch screening
Enclose an existing roofed porch with aluminum framing and screening tailored to the space.
Custom screen enclosures built for clean lines, coastal living, and more comfortable time outside.
Simply Enclosures transforms existing covered porches with custom aluminum framing, screening, and doors designed around the home—not forced into a one-size-fits-all layout.
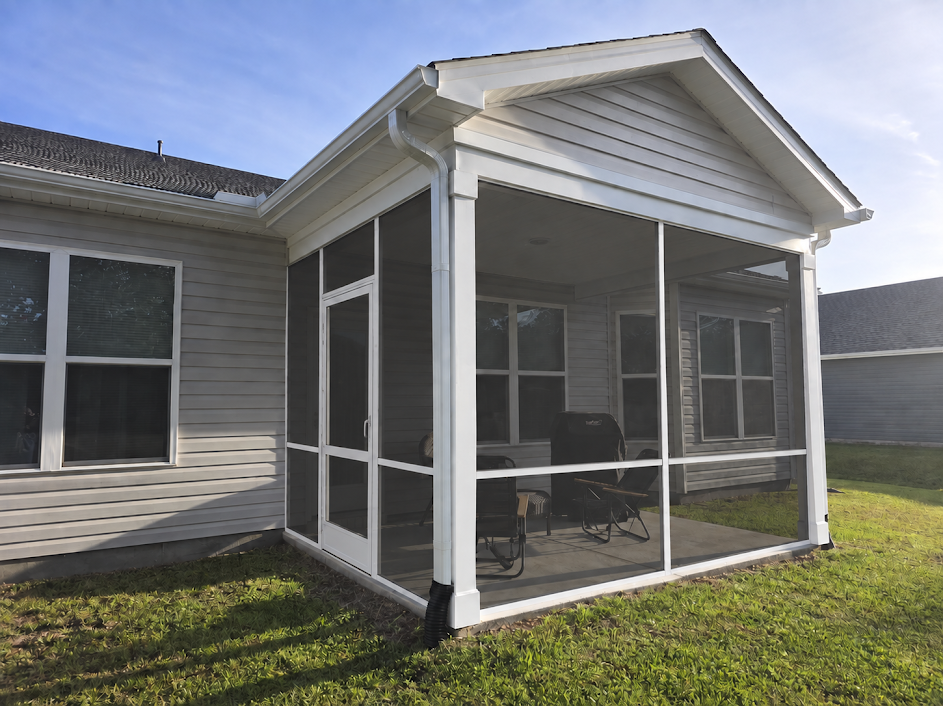
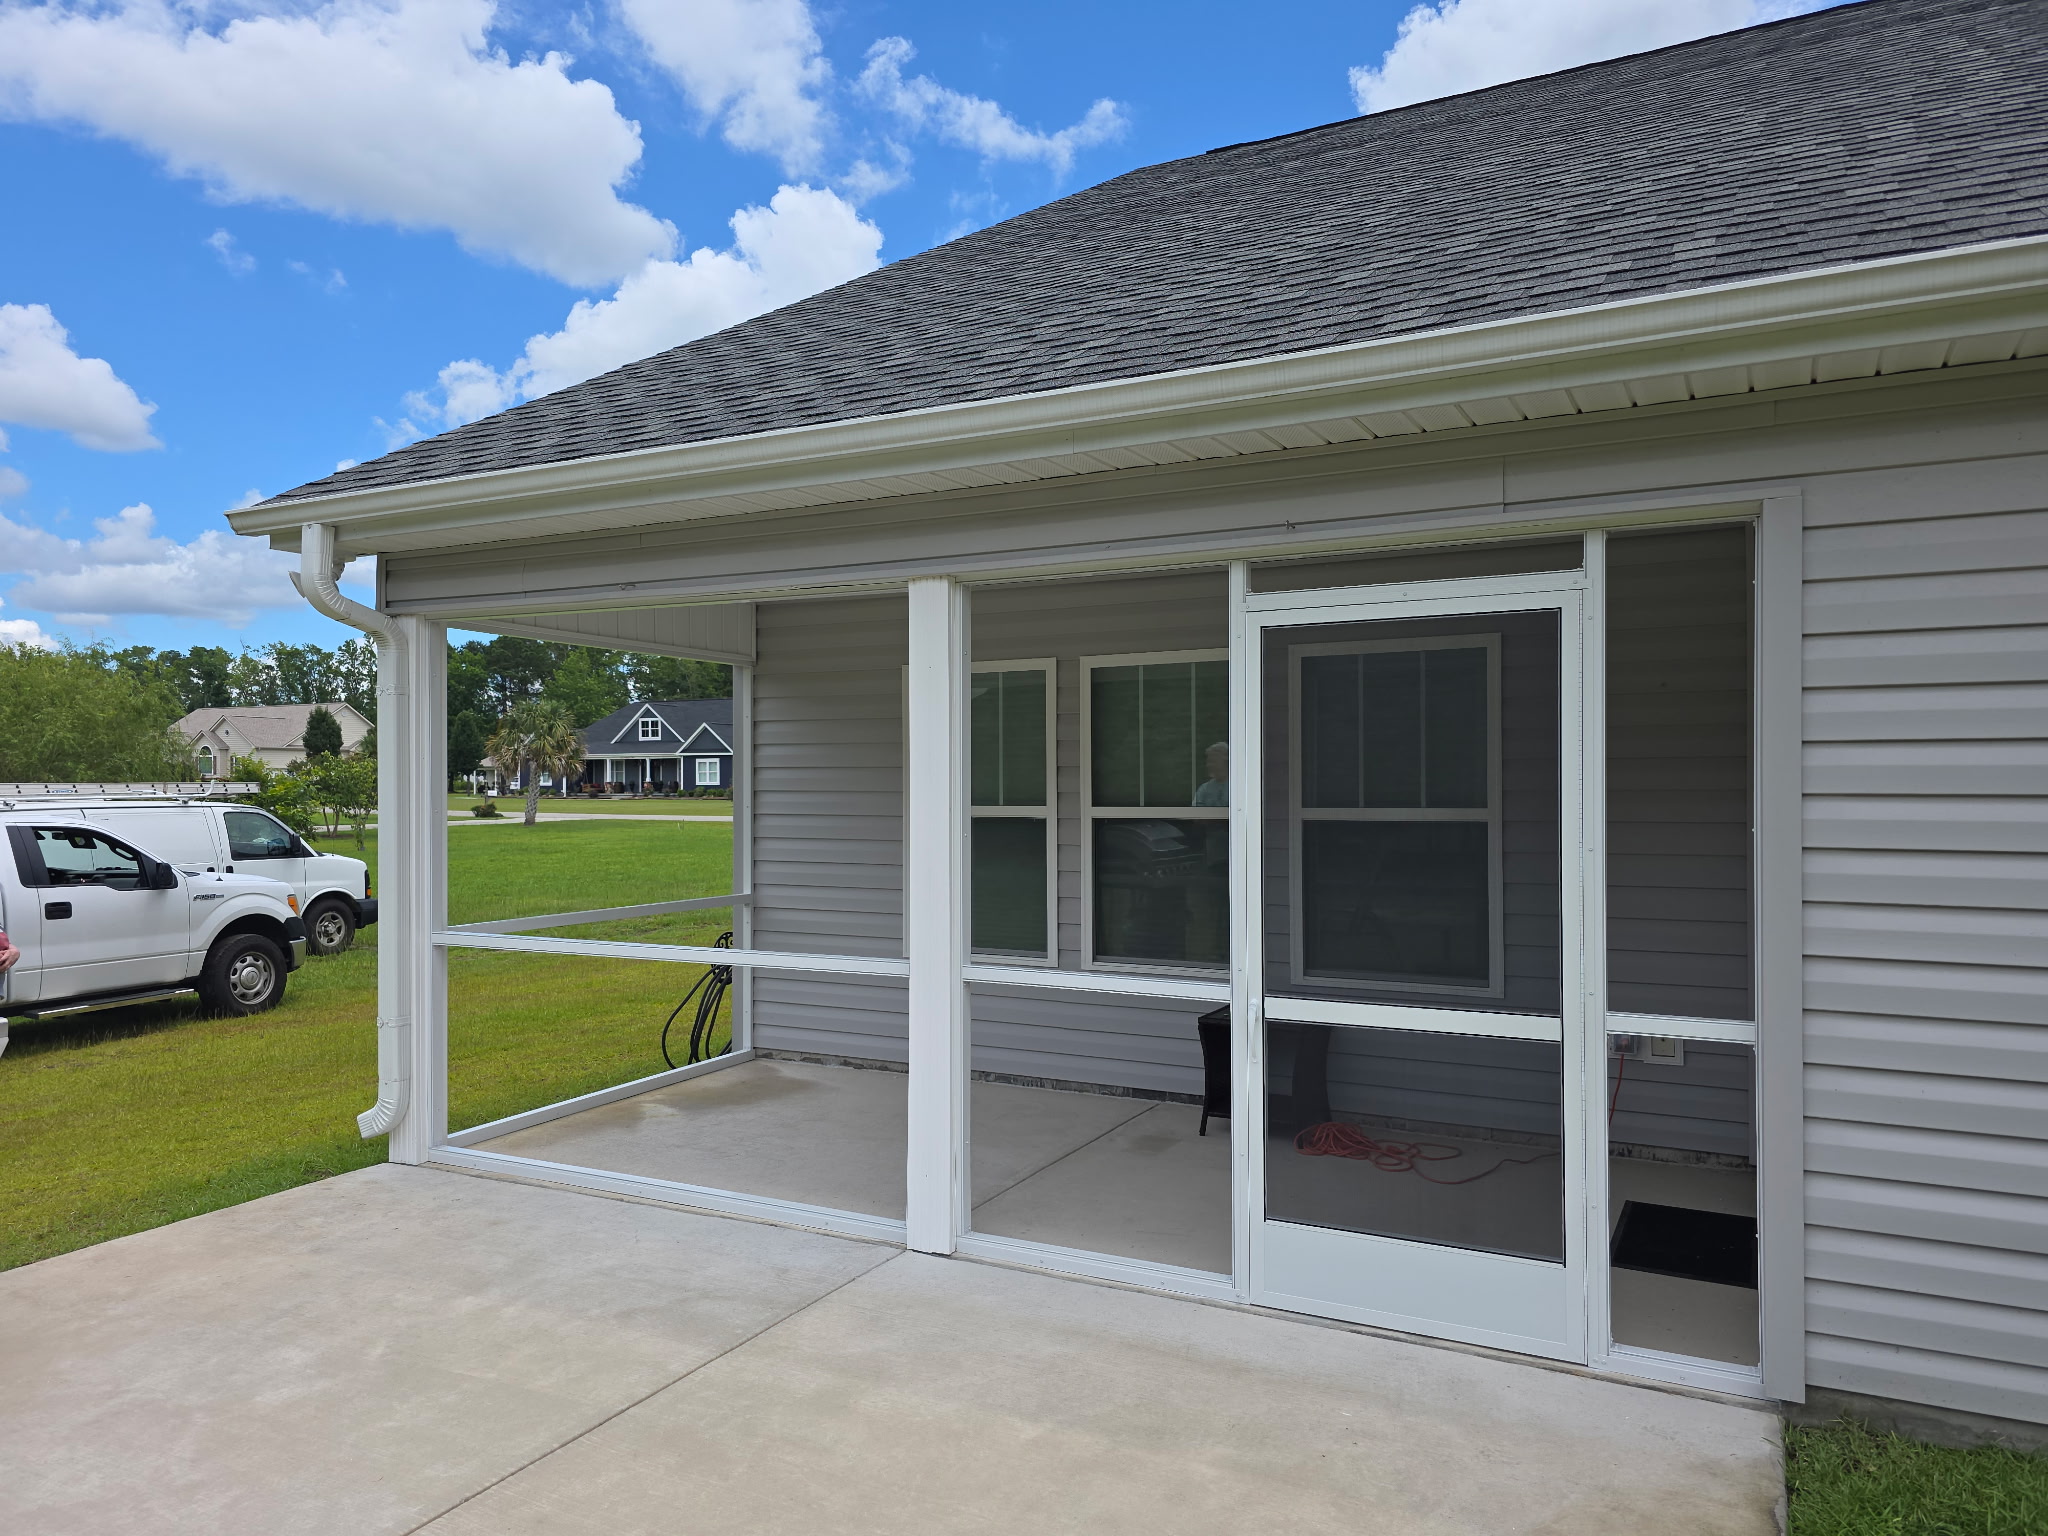
We specialize in screening covered porches. That narrow focus keeps the process straightforward and the finished result consistent.
Enclose an existing roofed porch with aluminum framing and screening tailored to the space.
Plan uprights, cross-members, and door placement for function, proportion, and a clean view.
We measure and photograph the porch before preparing your project details and estimate.
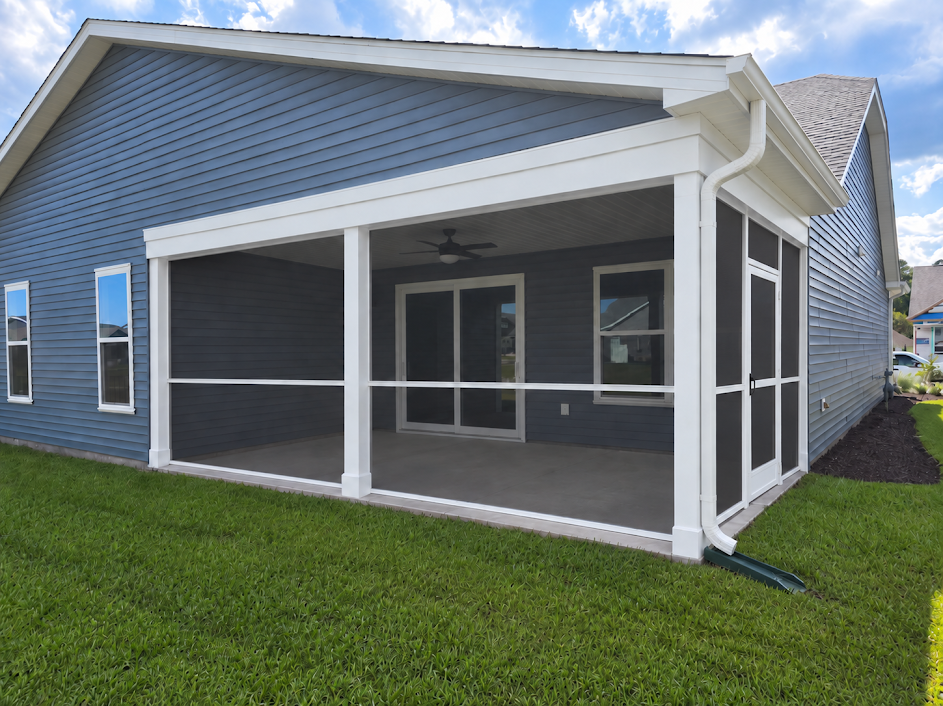
These are actual screened porch enclosures completed by our team—not stock “after” photos.
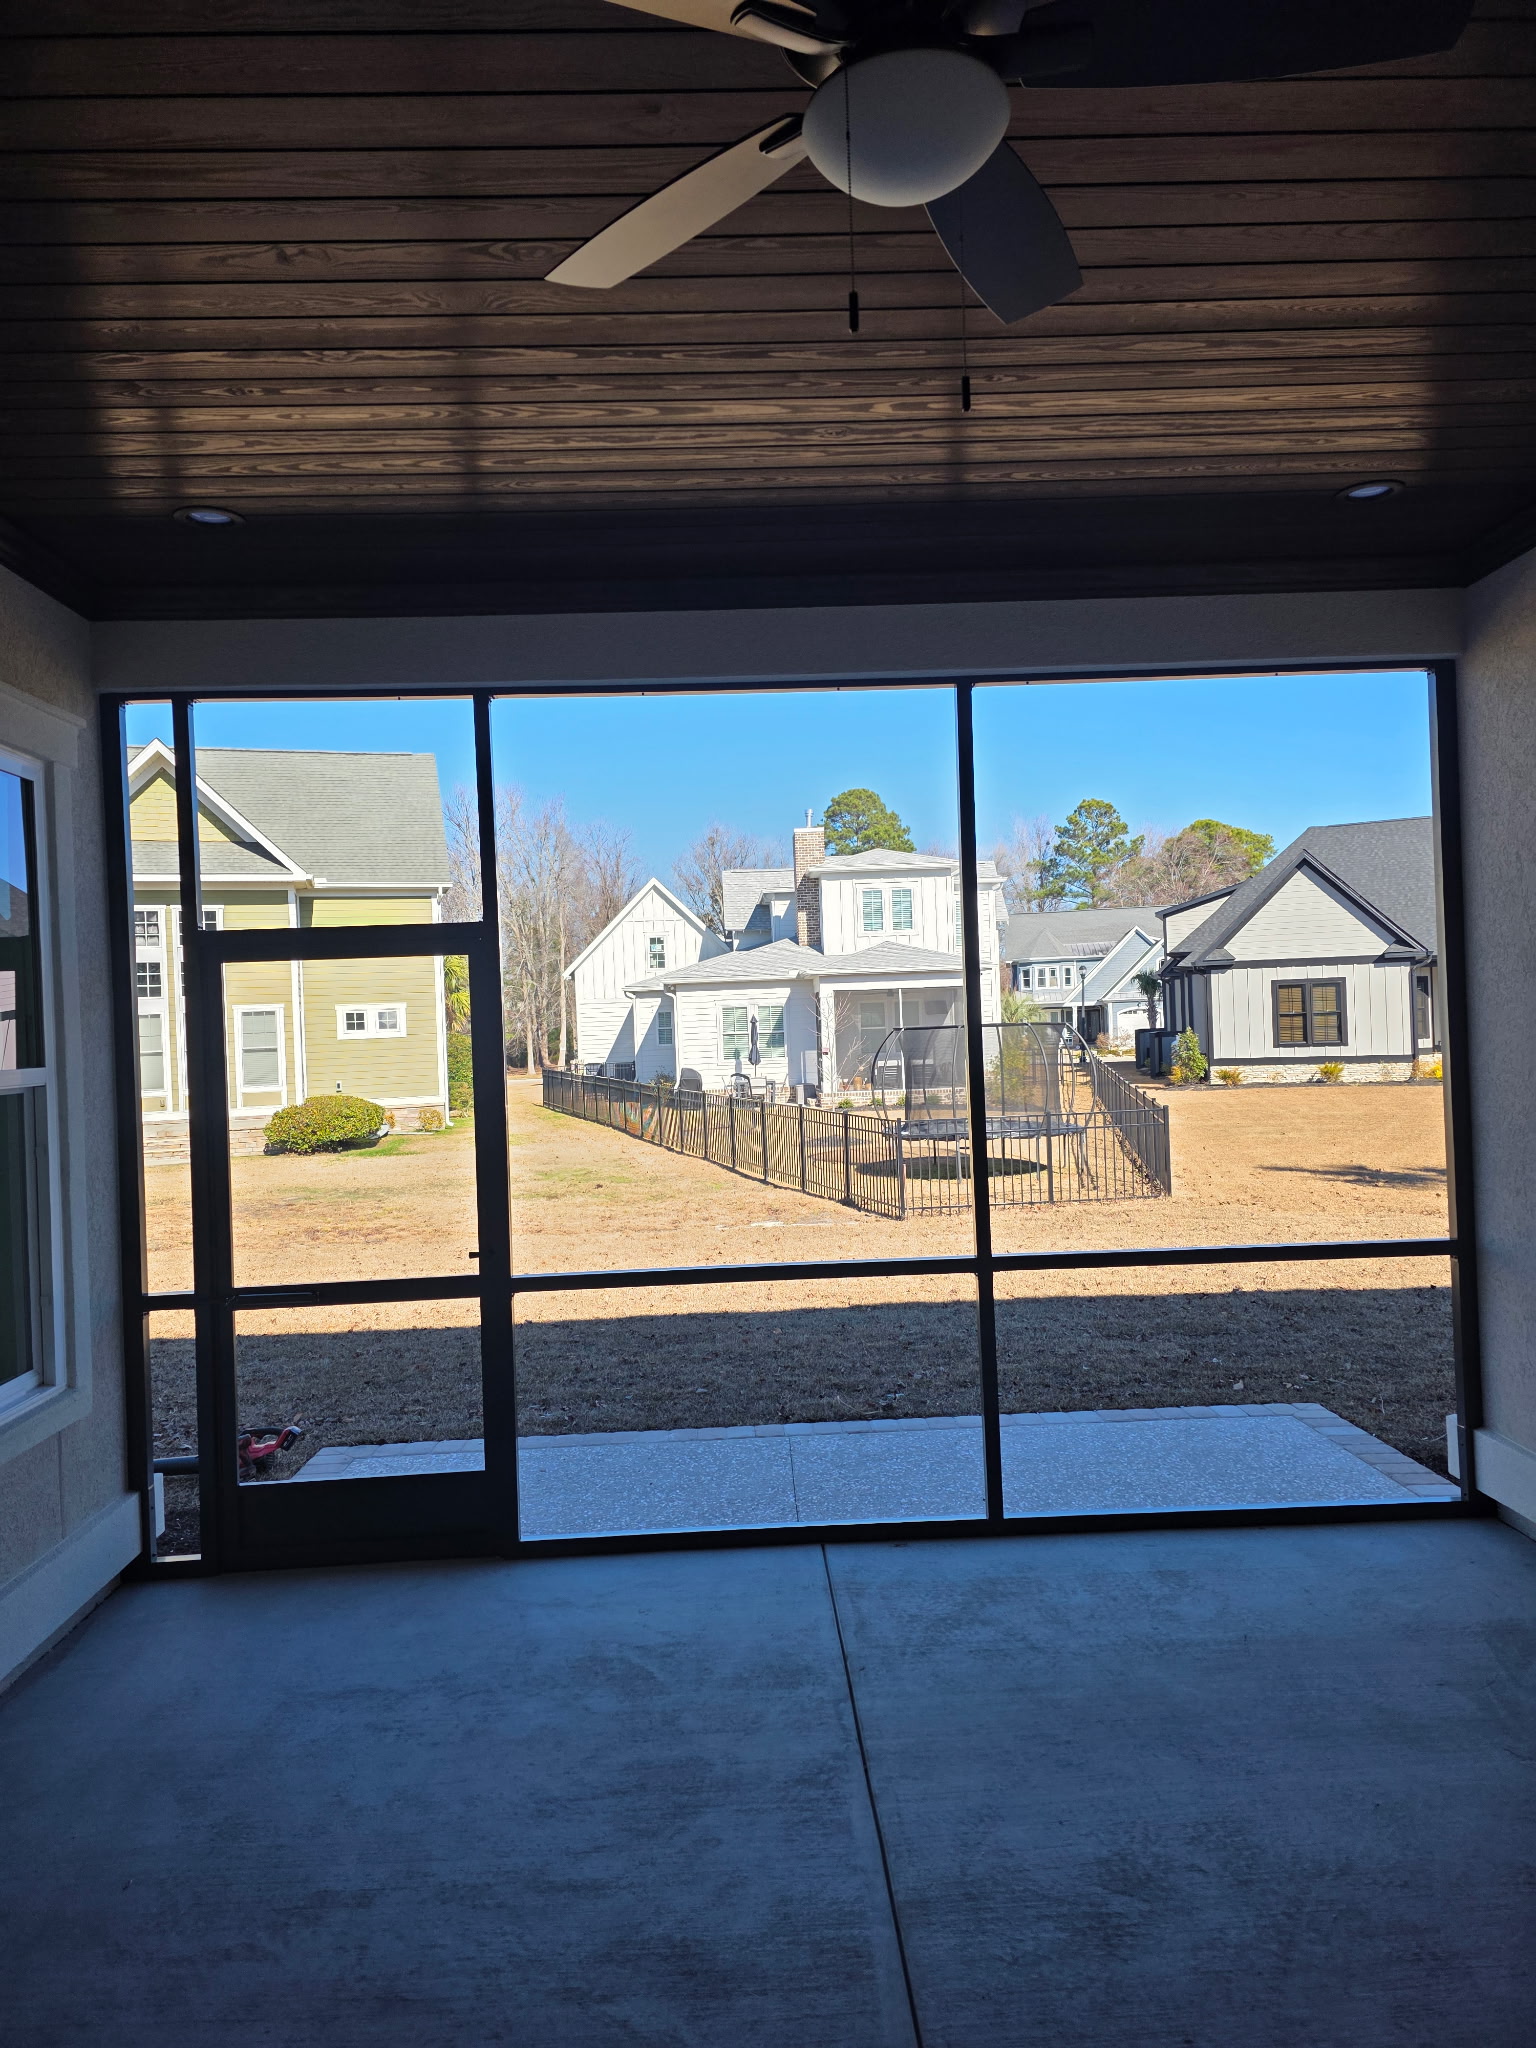
Call or email with your address, a few photos, and what you want the finished space to do.
A field visit confirms dimensions, door placement, framing layout, and project conditions.
You receive clear project details and pricing before deciding whether to schedule installation.
We focus on existing covered porches. The roof, columns, openings, access, and surrounding surfaces are reviewed during measurement to determine the right enclosure layout.
Pricing depends on the porch dimensions, number and size of openings, framing and door layout, site conditions, and selected materials. An on-site measurement allows for an accurate estimate.
Simply Enclosures serves Myrtle Beach and communities across the Grand Strand. Contact us with your project address to confirm availability.
Door placement is discussed during measurement. We consider the home's access, traffic flow, framing proportions, and conditions around the porch.
Send us a few details or call directly. We’ll learn about the porch and help you understand the next step.